Suarezstraße
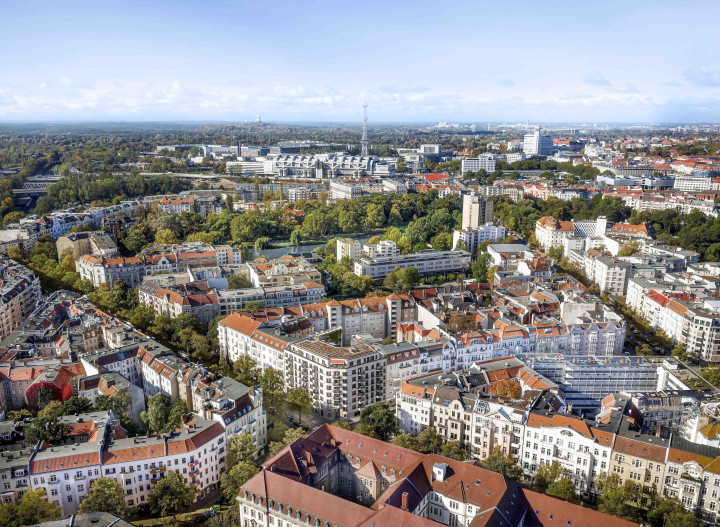
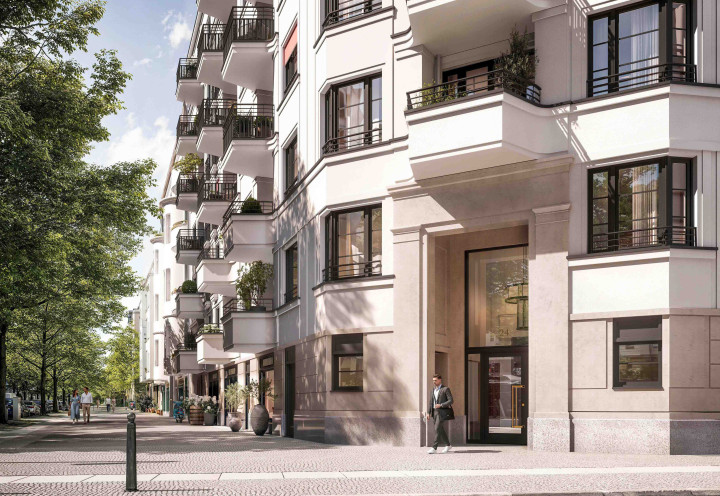
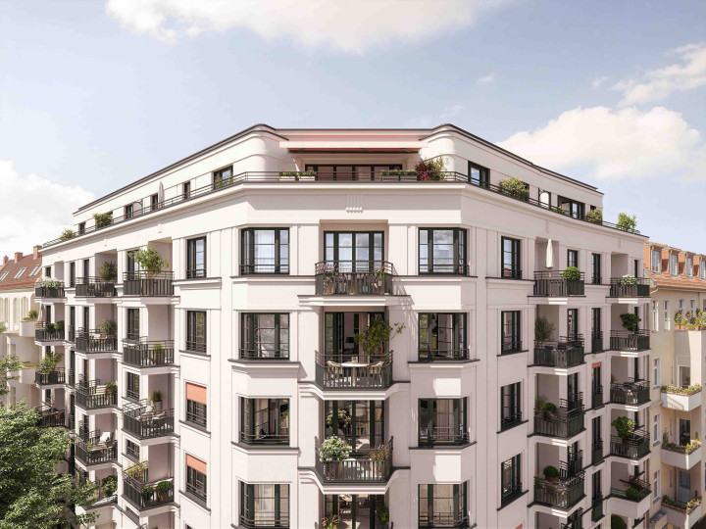
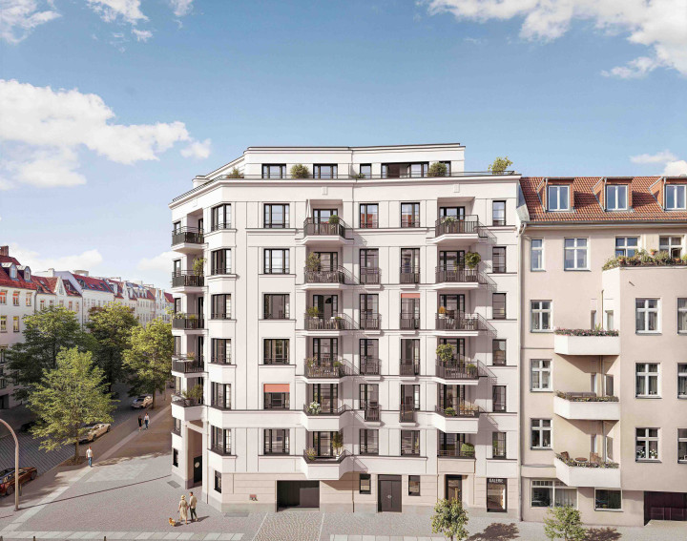
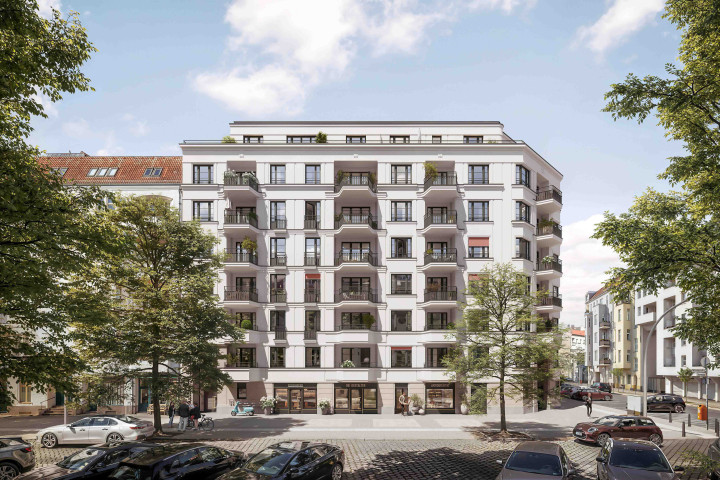
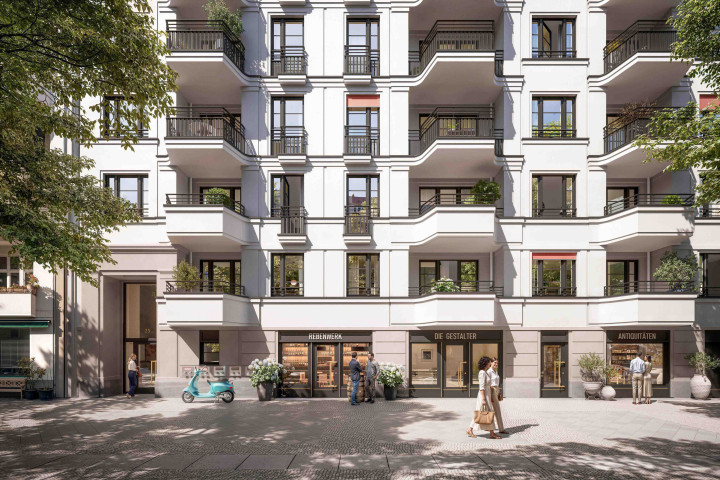
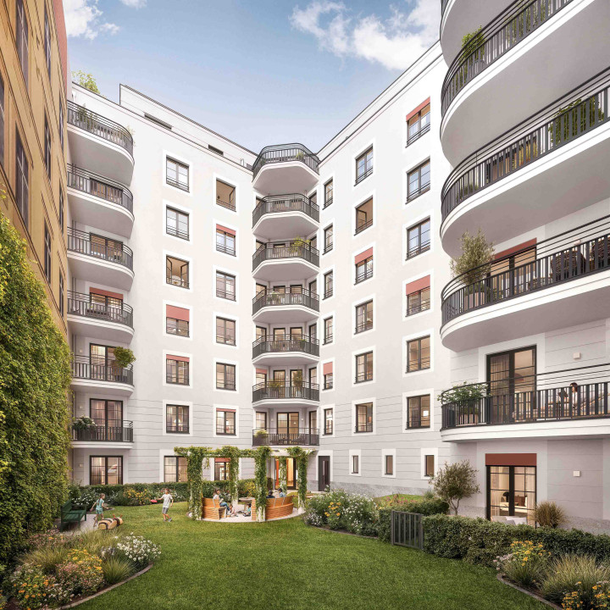
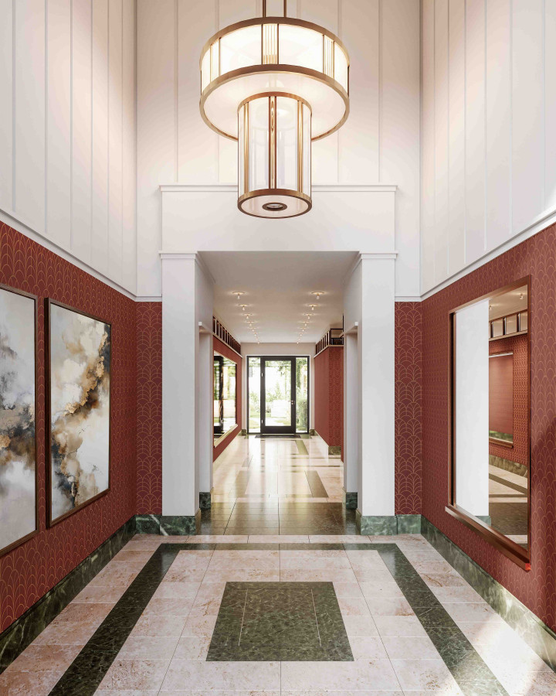
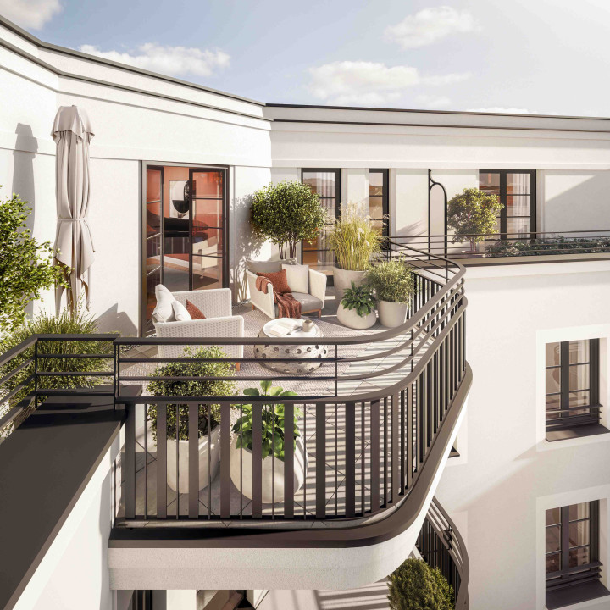
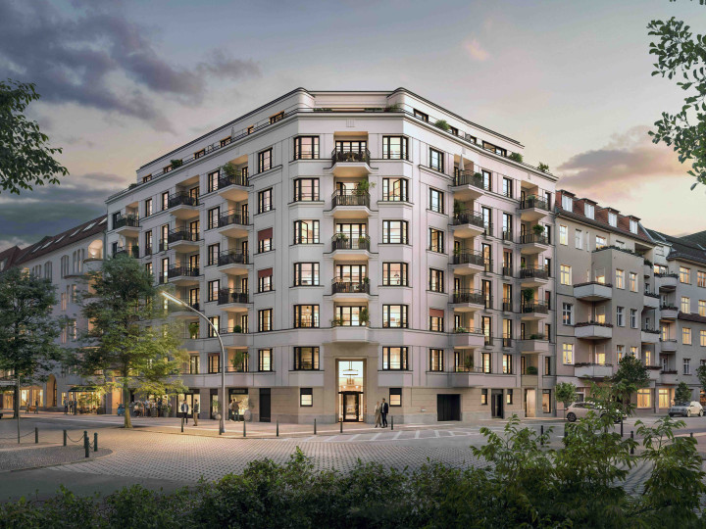
Suarezstraße in Charlottenburg, with its wide pavements, large trees, unique shops and restaurants, and the neighbourhood’s typical Berlin tenement blocks, offers a wonderful place to live. Close to Lietzensee and opposite the imposing district court building dating from the imperial era, a residential building with small commercial spaces on the ground floor is being constructed here on the corner plot facing Witzlebenstraße. With its varied façade design and its urban presence, it forms a striking corner building in the neighbourhood and complements the existing perimeter block layout with a modern Berlin townhouse. The classic front building is complemented by a side wing in the courtyard and an attic floor set back on all sides. The building emphasises its corner location with a ‘view’ across the diagonal, with one of the two two-storey entrance portals reinforcing this effect.The street façade rests on a natural stone plinth, which continues into the surrounds of the entrance portals. The warm white, symmetrical plaster façade, which wraps round the corner, with its dark wooden windows, forms further symmetrical sections along the balcony axes, linked together by horizontal bands and cornices. The interplay between the vertical rows of balconies and windows and the recesses, together with the bold stucco cornices above the first and sixth storeys and the distinctive roof cornice, lends the building well-balanced proportions. On the upper storeys are spacious loggias, whose balcony slabs project out from the façade and rejoin the façade plane at the sides in a curved line.
- Client
-
Bauwert Suarezstraße GmbH & Co. KG
- Projekt Phase
-
LP 1-5
- Time frame
-
2024 - 2028
- GFA
-
5.975 sqm
- Site
-
Suarezstraße 24-25 / Witzlebenstraße, 14057 Berlin
- Visualisations
-
Bauwert / EVE Images